



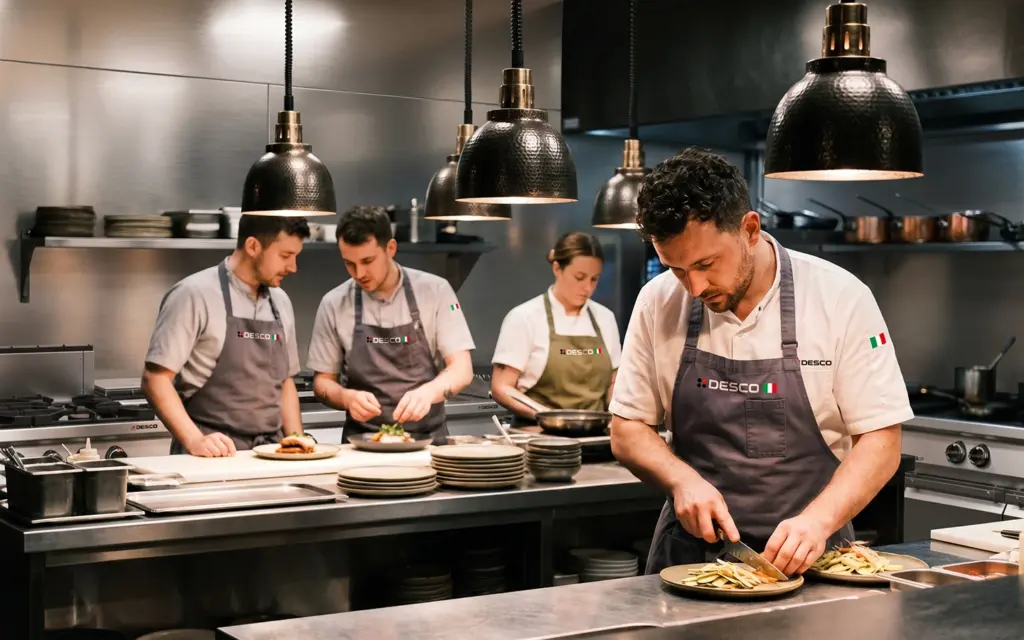

Every professional kitchen has different requirements. Available space, workflows, service type and team organisation make customisation an essential part of designing a truly functional working environment.
An effective commercial kitchen layout organises space and equipment around the operational requirements of the restaurant. There is no single configuration that works for every business: menu, production volume, available floor space and service model all influence how a professional kitchen should be planned.
Customising a commercial kitchen therefore means considering the workspace as an integrated system in which equipment placement, ergonomics, workflow and operational comfort work together.
Commercial kitchen layouts designed around workflow
Every restaurant has its own operational sequence. Correctly organising preparation, cooking, storage and service areas can help reduce unnecessary movement and create a smoother day-to-day workflow.
When developing a commercial kitchen layout, the position of each piece of equipment should be considered in relation to the sequence of operations. The aim is to make work easier for chefs and kitchen teams, reduce interference between different activities and create more logical working routes.
Worktop heights, depths and workstation positioning
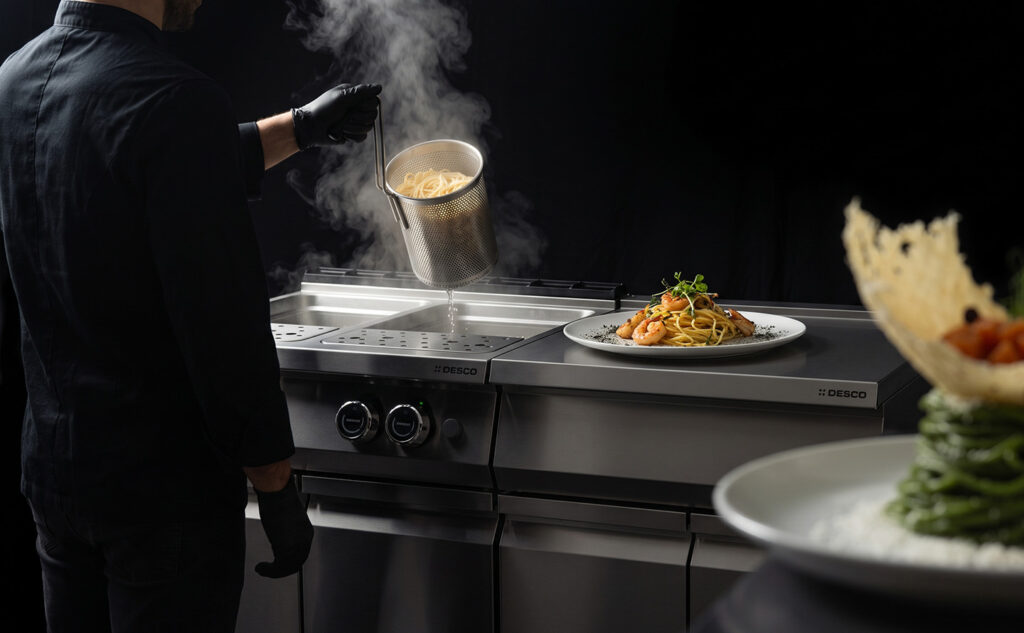
Customisation also applies to individual workstations. Heights, depths and the positioning of different elements should reflect both the available space and the tasks performed throughout the service.
A carefully planned configuration can improve accessibility, reduce repetitive movements and create a more comfortable working environment. Ergonomics therefore becomes an integral part of commercial kitchen design alongside safety and operational efficiency.
Combining functionality and design
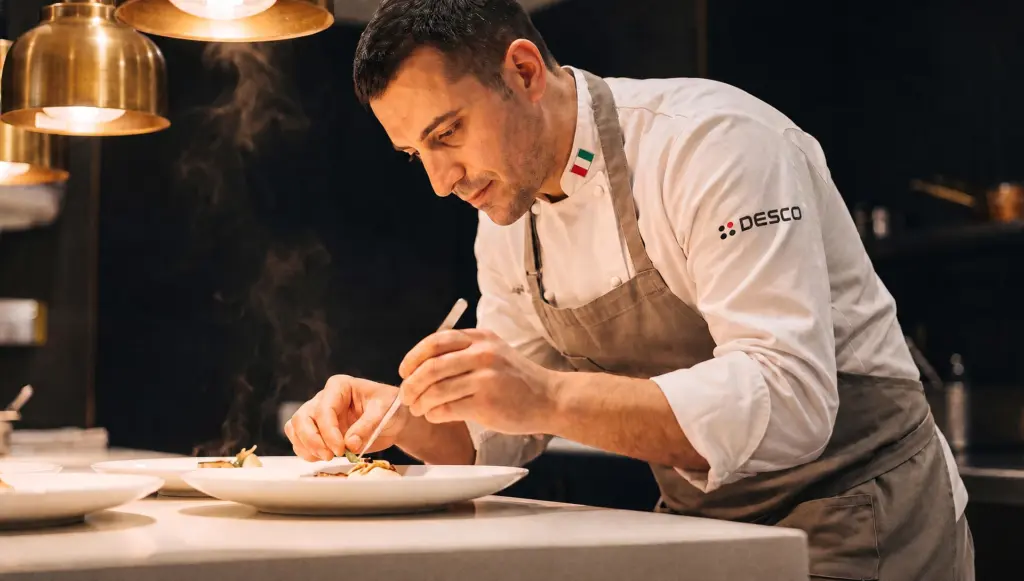
The modern professional kitchen is no longer viewed exclusively as a technical workspace. Functionality, ergonomics and visual quality can coexist within the same project, creating environments that are both practical and coherent.
Materials, surfaces, finishes and equipment placement all contribute to the overall character of the kitchen. Design therefore has a functional role: it is not simply about appearance, but also about organising work more effectively and making the space easier to manage every day.
Technology within a customised commercial kitchen
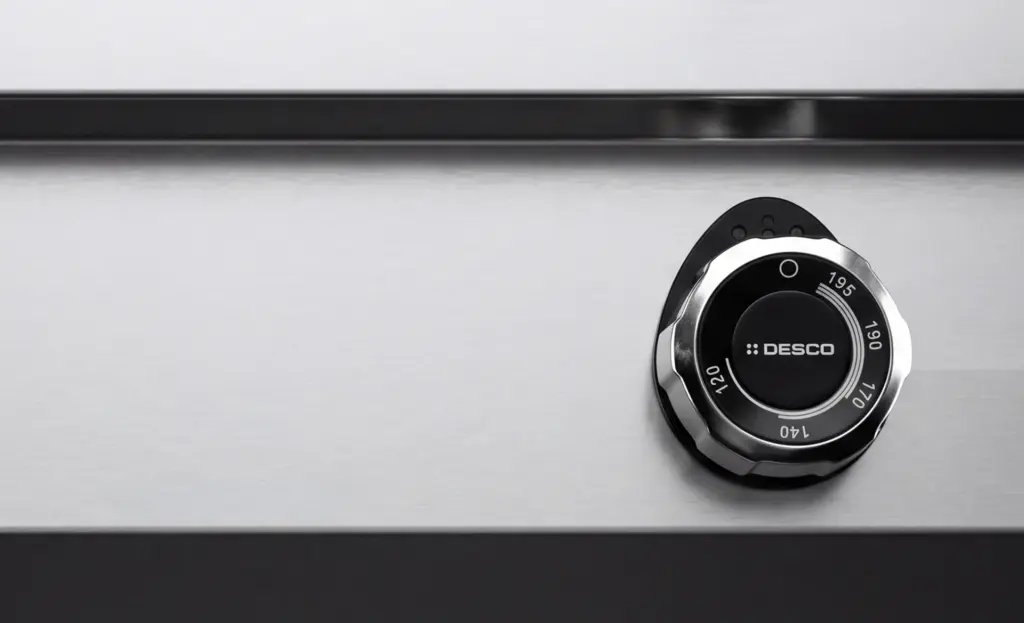
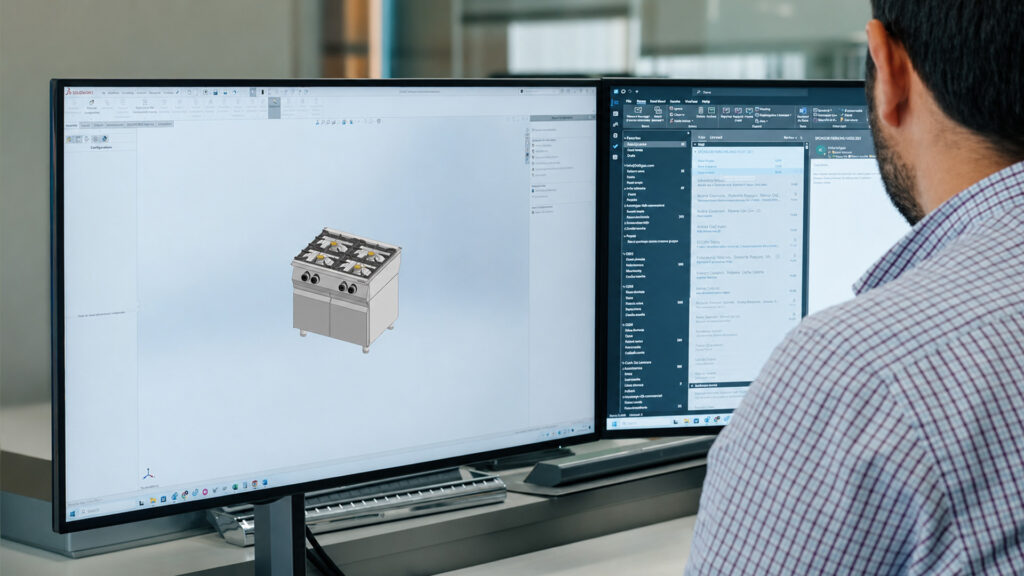
Technology can also contribute to the customisation of professional kitchen environments. Control systems, automation and digital solutions can be incorporated into a project according to its actual operational requirements.
The goal is not to introduce technology for its own sake, but to select solutions that can simplify specific tasks, improve process control and support a more efficient use of resources.
Why layout is central to commercial kitchen design
A successful commercial kitchen layout balances available space, equipment and working methods. Rather than simply positioning individual appliances within a room, the layout should consider the relationship between each operational area.
A coherent configuration can reduce overlapping workflows, improve access to workstations and create a professional environment that supports the kitchen team throughout every stage of service.
A kitchen designed around the restaurant’s requirements
Customising a professional kitchen begins with understanding how the operation actually works. Team size, preparation methods, production volumes, available space and service organisation all contribute to defining the most appropriate configuration.
This ability to adapt transforms the kitchen from a collection of individual pieces of equipment into a coordinated, functional and efficient workspace designed around the people who use it every day.






 Torna su