Desco commercial kitchen design
Made in Italy commercial kitchen design by Desco
DESCO DESIGN

Bespoke Professional Kitchen Design, Made in Italy

Desco professional kitchen design starts with a thorough analysis of the available space, workflow and operational goals. Modular systems, technical expertise and Made-in-Italy manufacturing turn every requirement into an efficient, reliable solution, ready for service.
THE METHOD

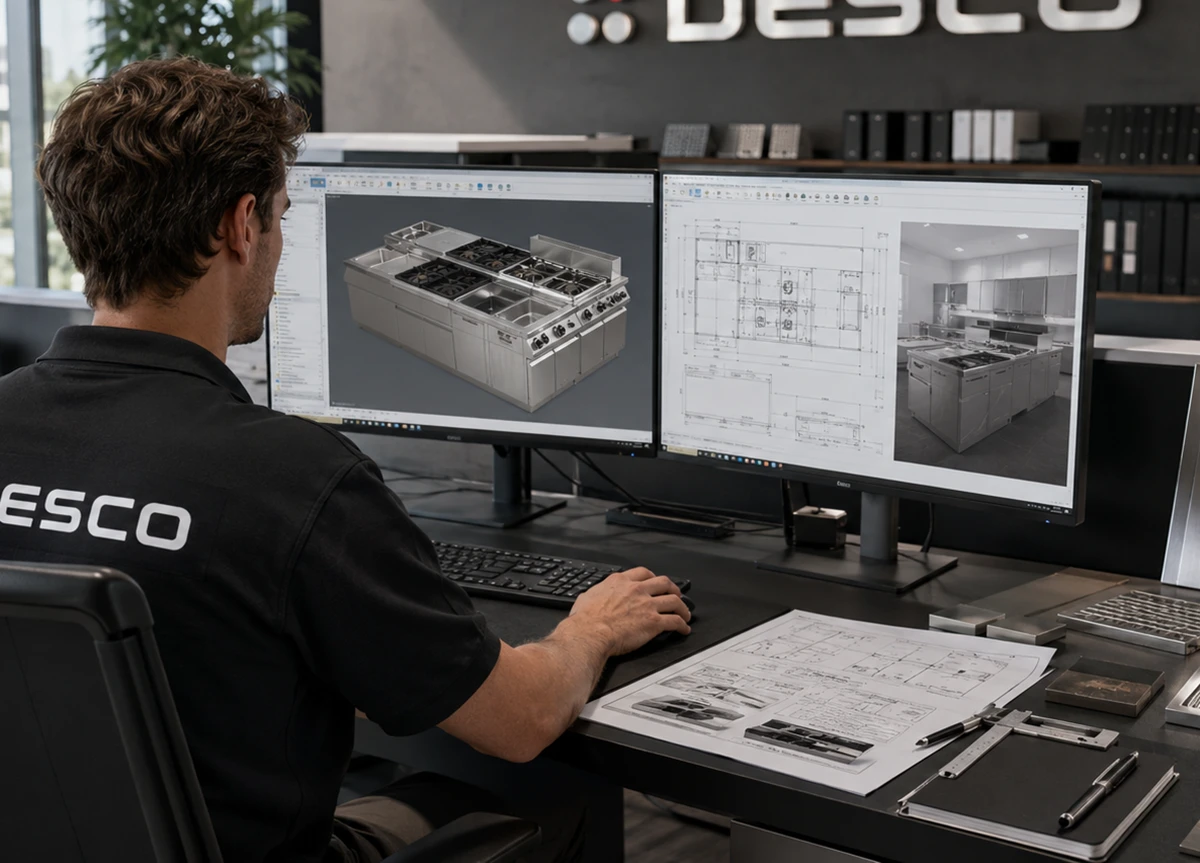
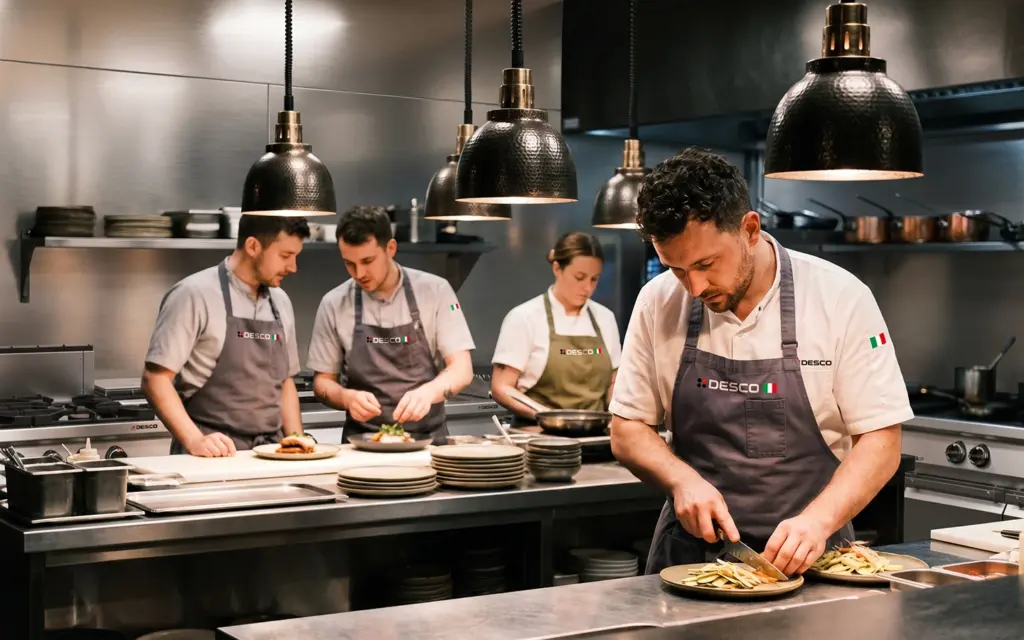
Every professional kitchen is built around a careful balance of space, people, equipment and pace of service. Desco turns this balance into a practical design that streamlines every task, optimises workflows and supports the kitchen brigade day after day.

Space and workflow analysis
Modular configuration
Dedicated technical support

PROCESS

From vision
to operational space

From the initial consultation through to installation, every stage is developed to create a kitchen tailored to the menu, production volumes, service model and the technical constraints of the space.
01

Analysis and Brief

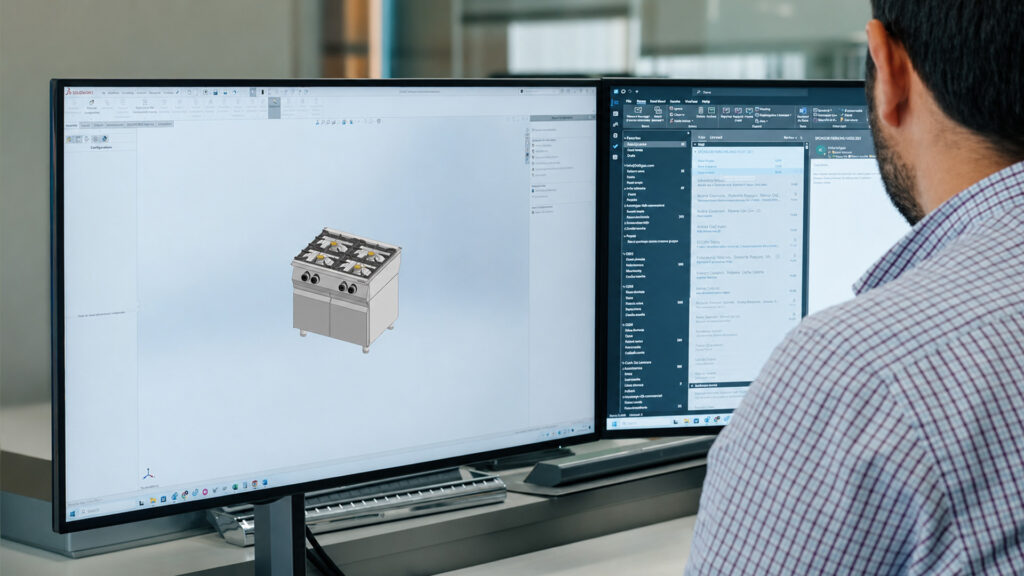
We assess operational requirements, production volumes, available space, utilities and project objectives.

02

Layout Development

We determine the most functional equipment layout to optimise workflows, ergonomics and service organisation.

03

Technical Configuration

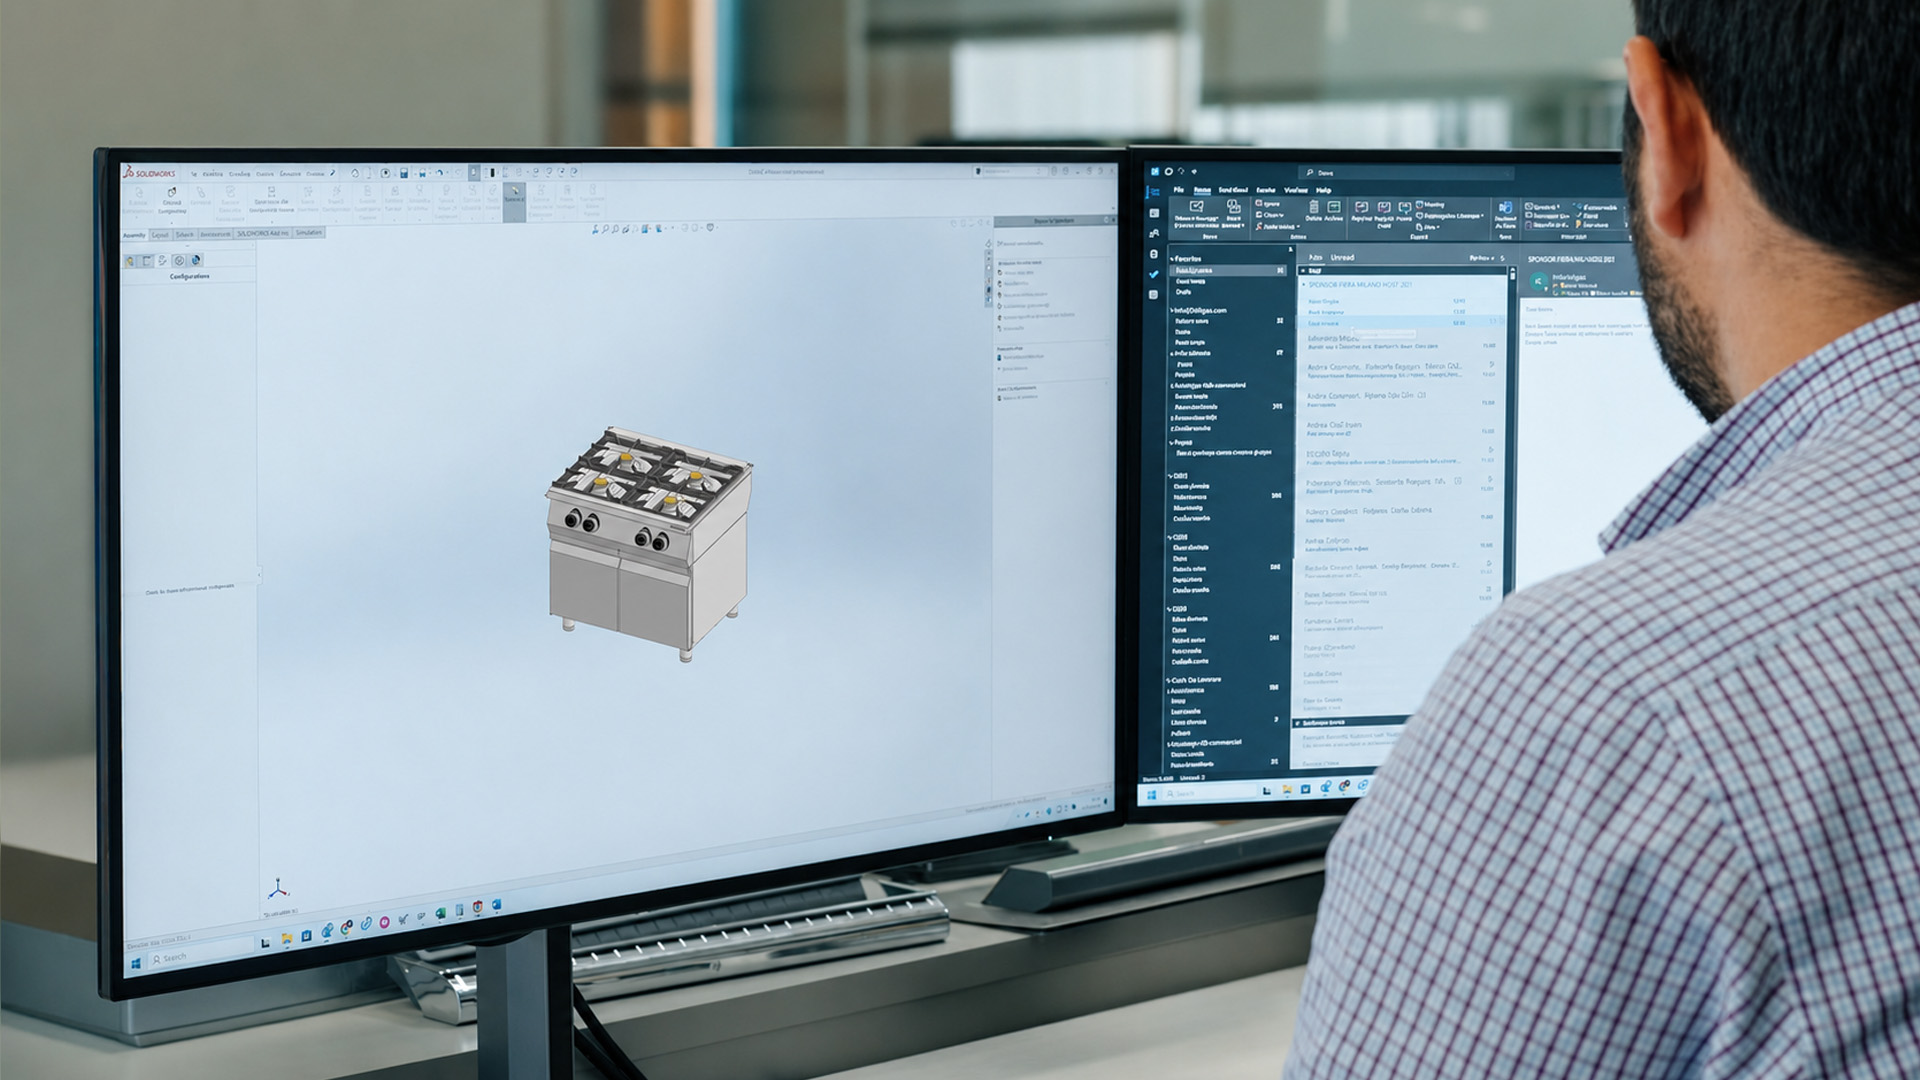
We select the modules, technologies, utilities, power requirements and accessories best suited to the specific operational needs.

04

Installation Support

We support every stage of the project through careful coordination, right up to the installation and final configuration of the kitchen.

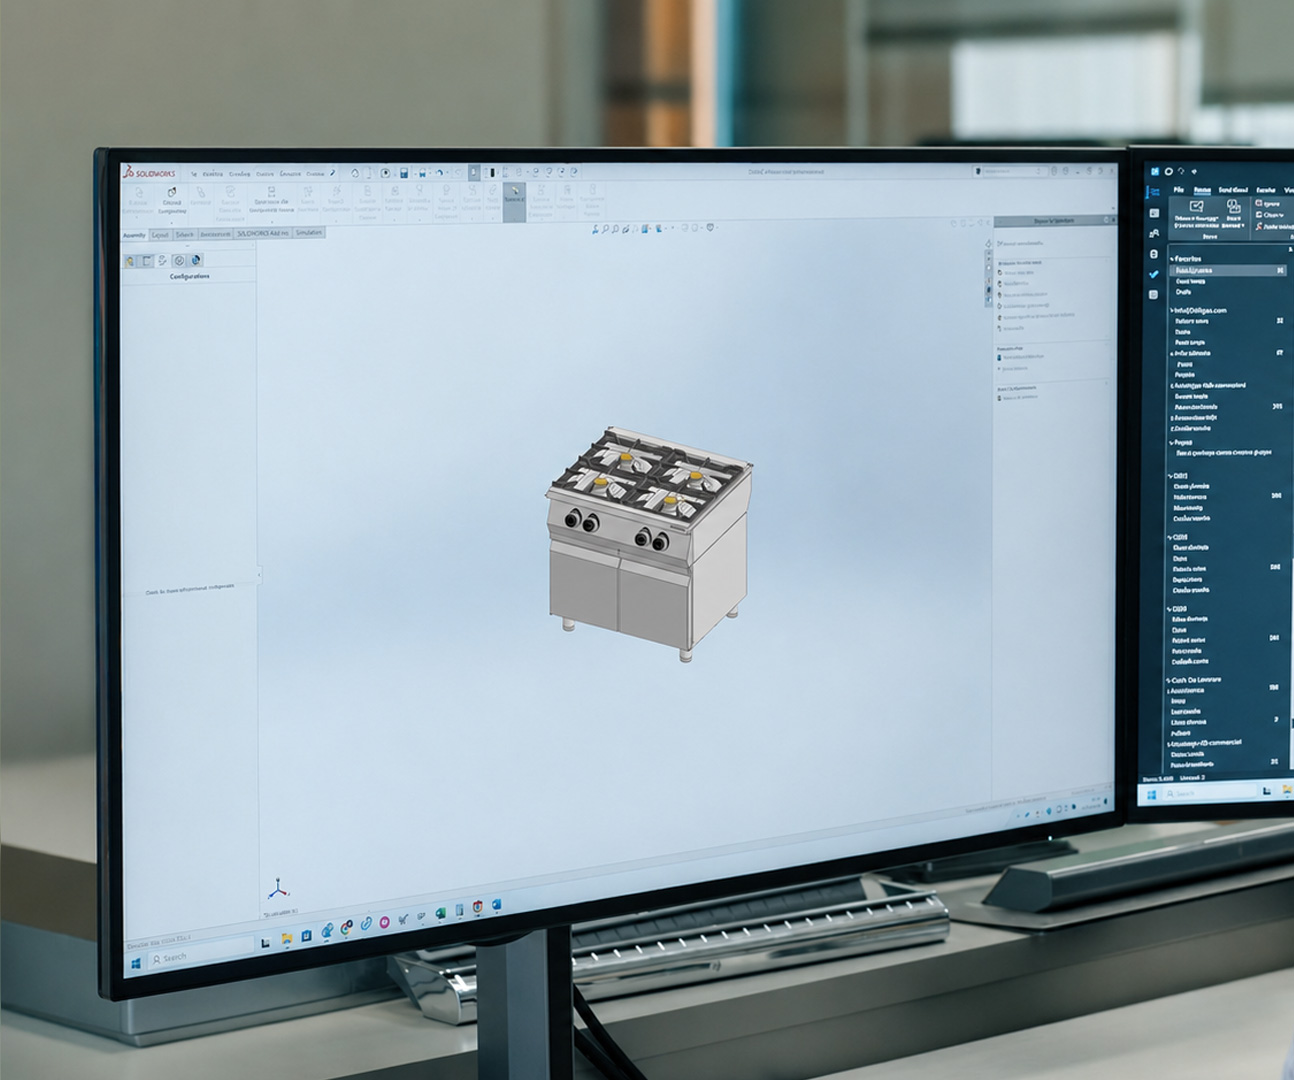
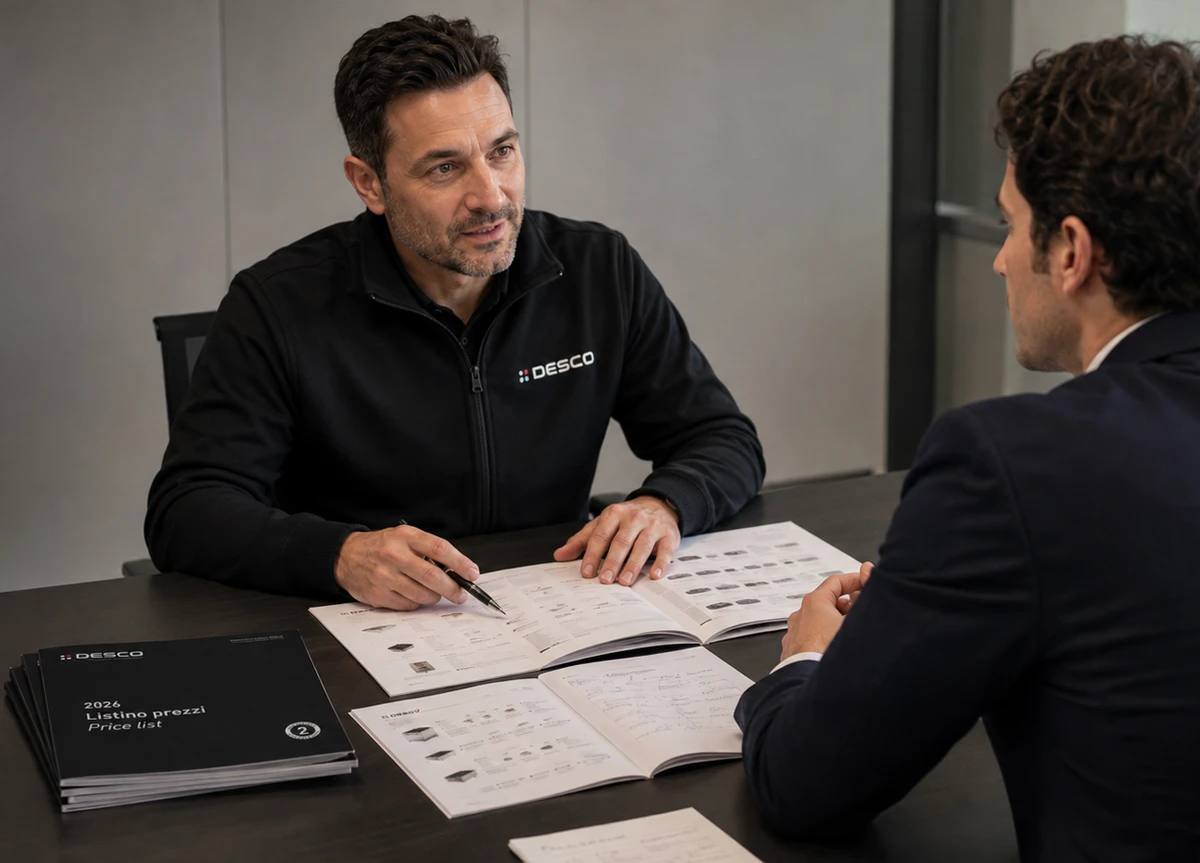
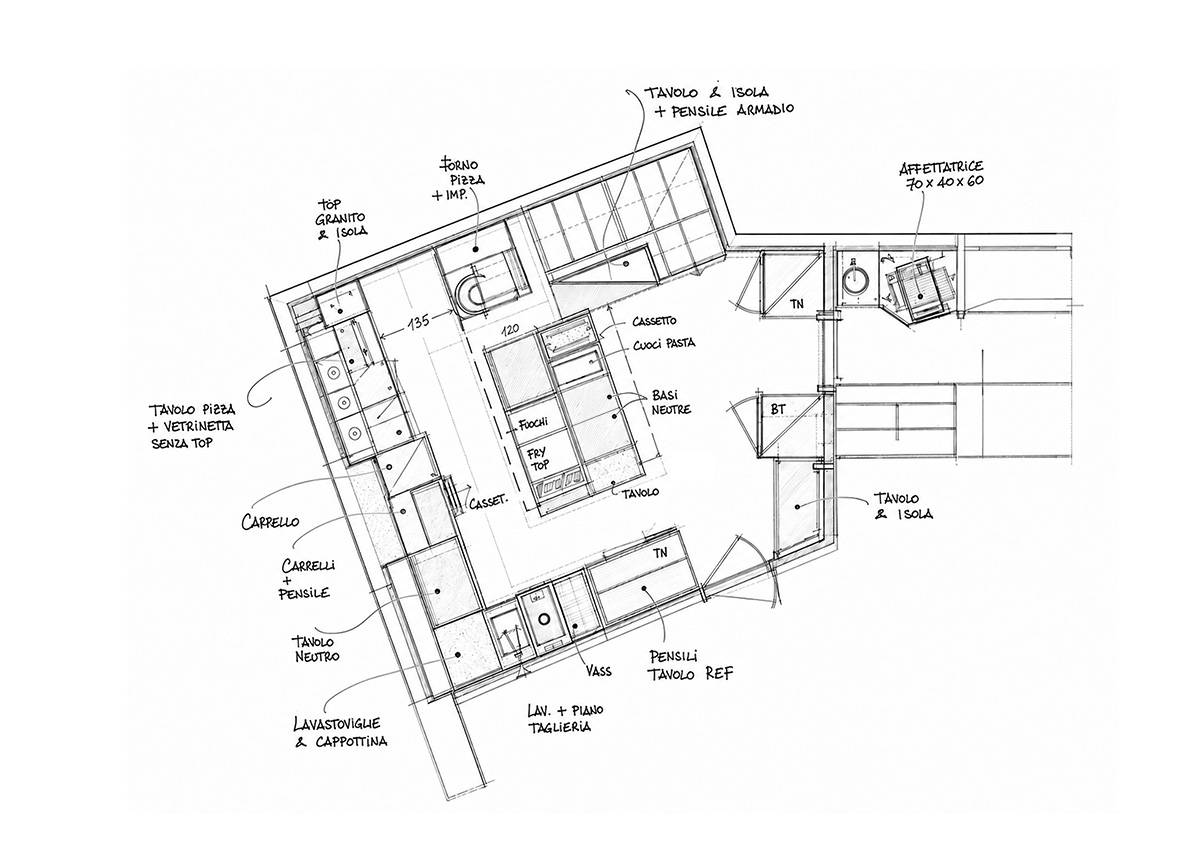
Client brief and analysis for Desco commercial kitchen design Commercial kitchen design layout Technical configuration in Desco commercial kitchen design Installation support for a Desco commercial kitchen
01

Analysis and Brief

We assess operational requirements, production volumes, available space, utilities and project objectives.

02

Layout Development

We determine the most functional equipment layout to optimise workflows, ergonomics and service organisation.

03

Technical Configuration

We select the modules, technologies, utilities, power requirements and accessories best suited to the specific operational needs.

04

Installation Support

We support every stage of the project through careful coordination, right up to the installation and final configuration of the kitchen.

The project takes shape
with the modular 700 and 900 systems

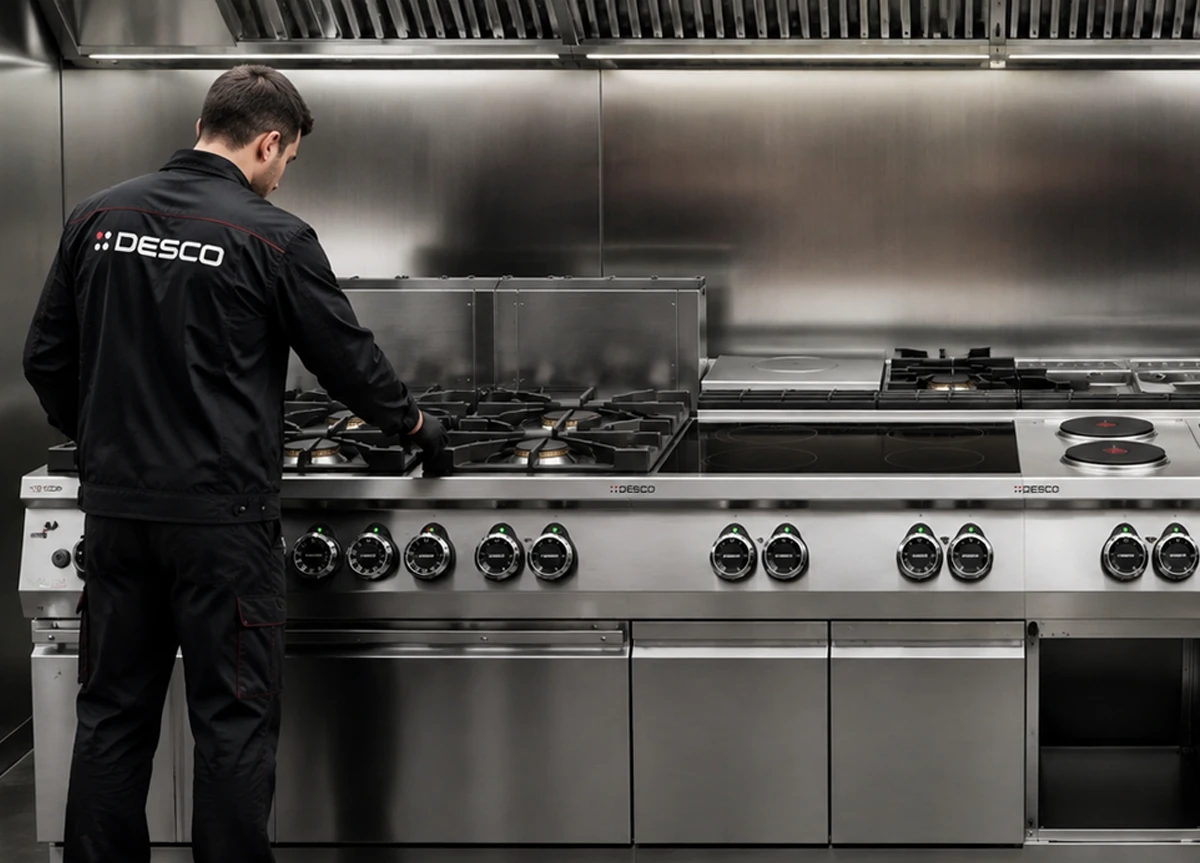
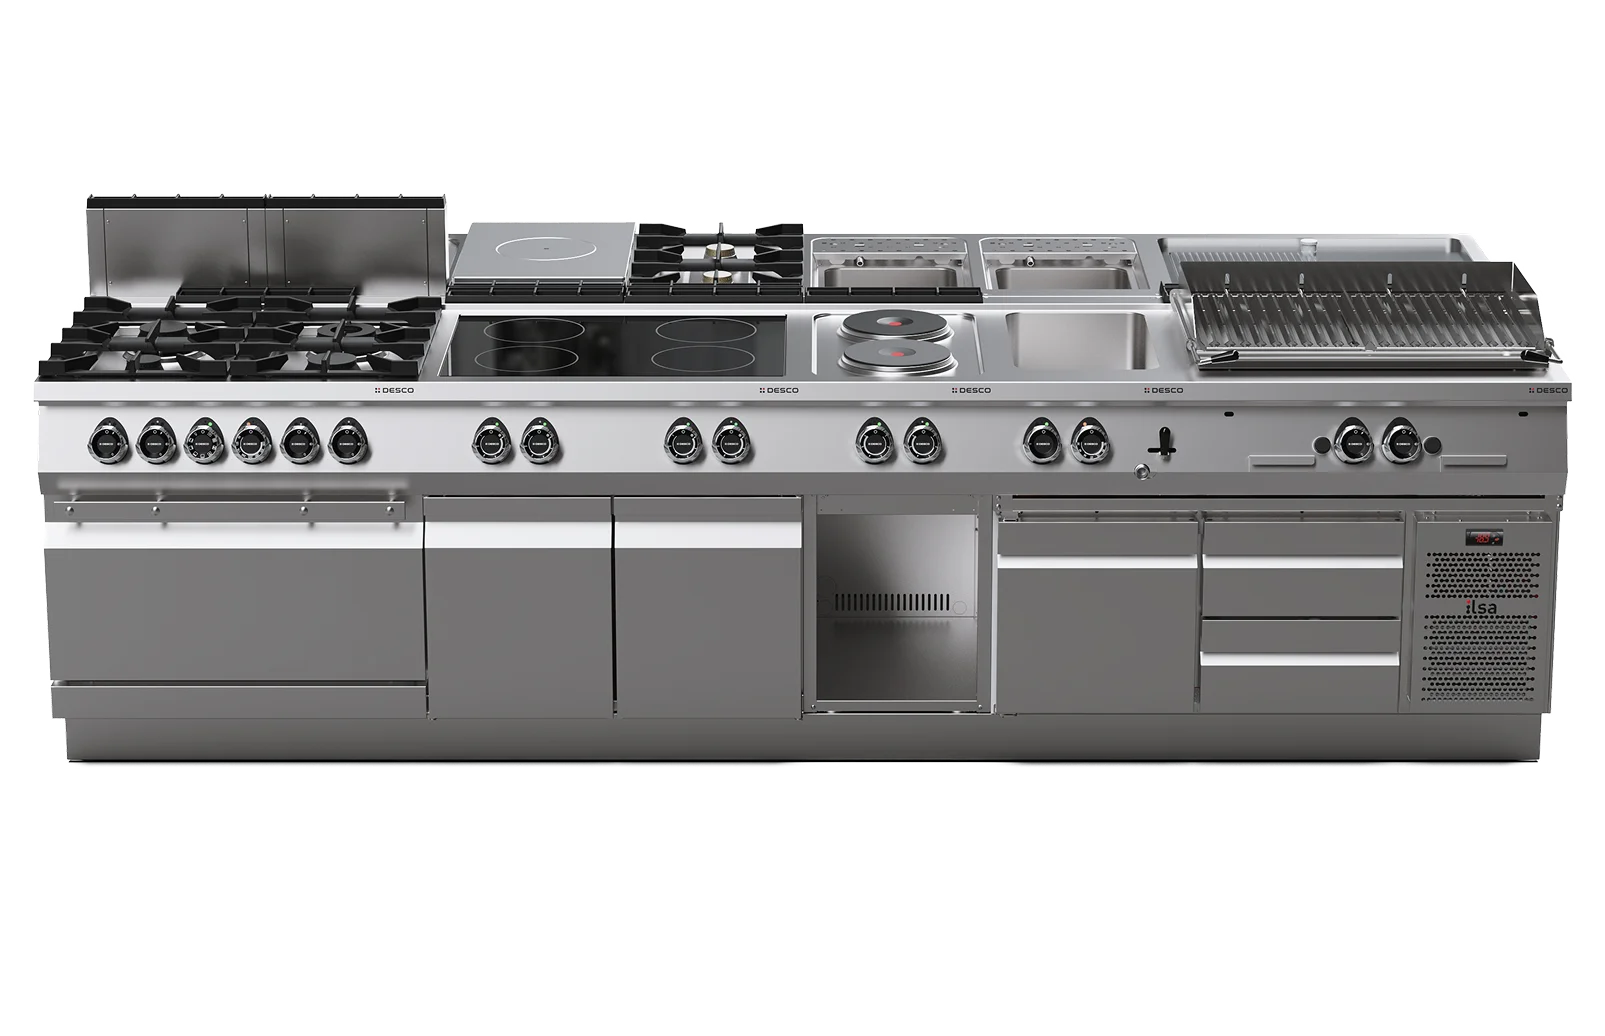
Desco ranges allow cooking modules, neutral units, base units and integrated solutions to be combined in linear, corner or island configurations.

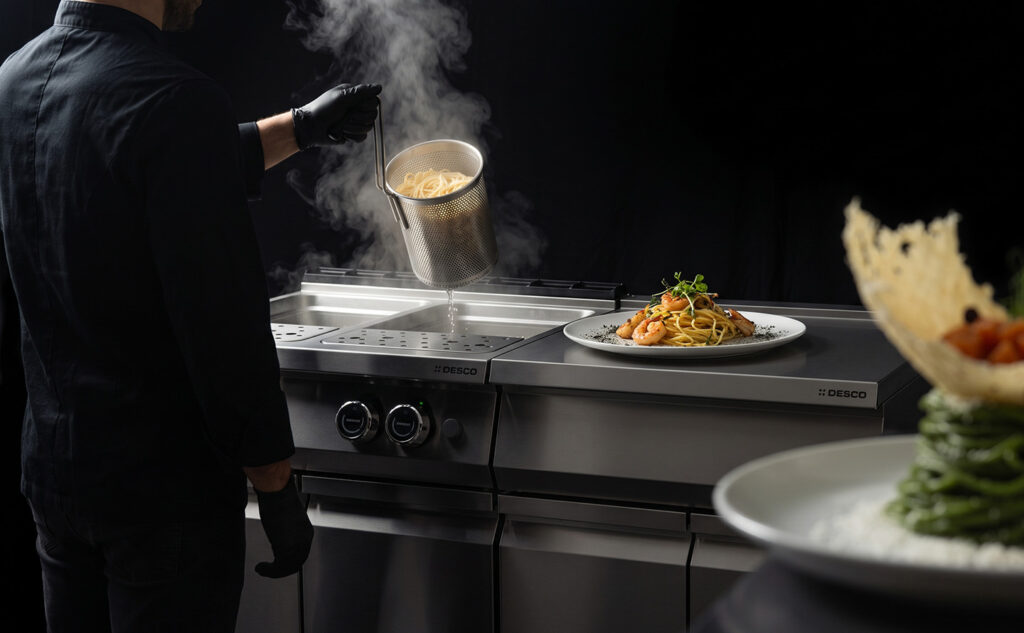
The range includes gas and electric equipment, induction units, fry tops, grills, pasta cookers, deep fryers, bain-maries, multifunction bratt pans, boiling pans and holding systems. Each configuration is defined according to the available space, the required performance and the kitchen’s pace of work.
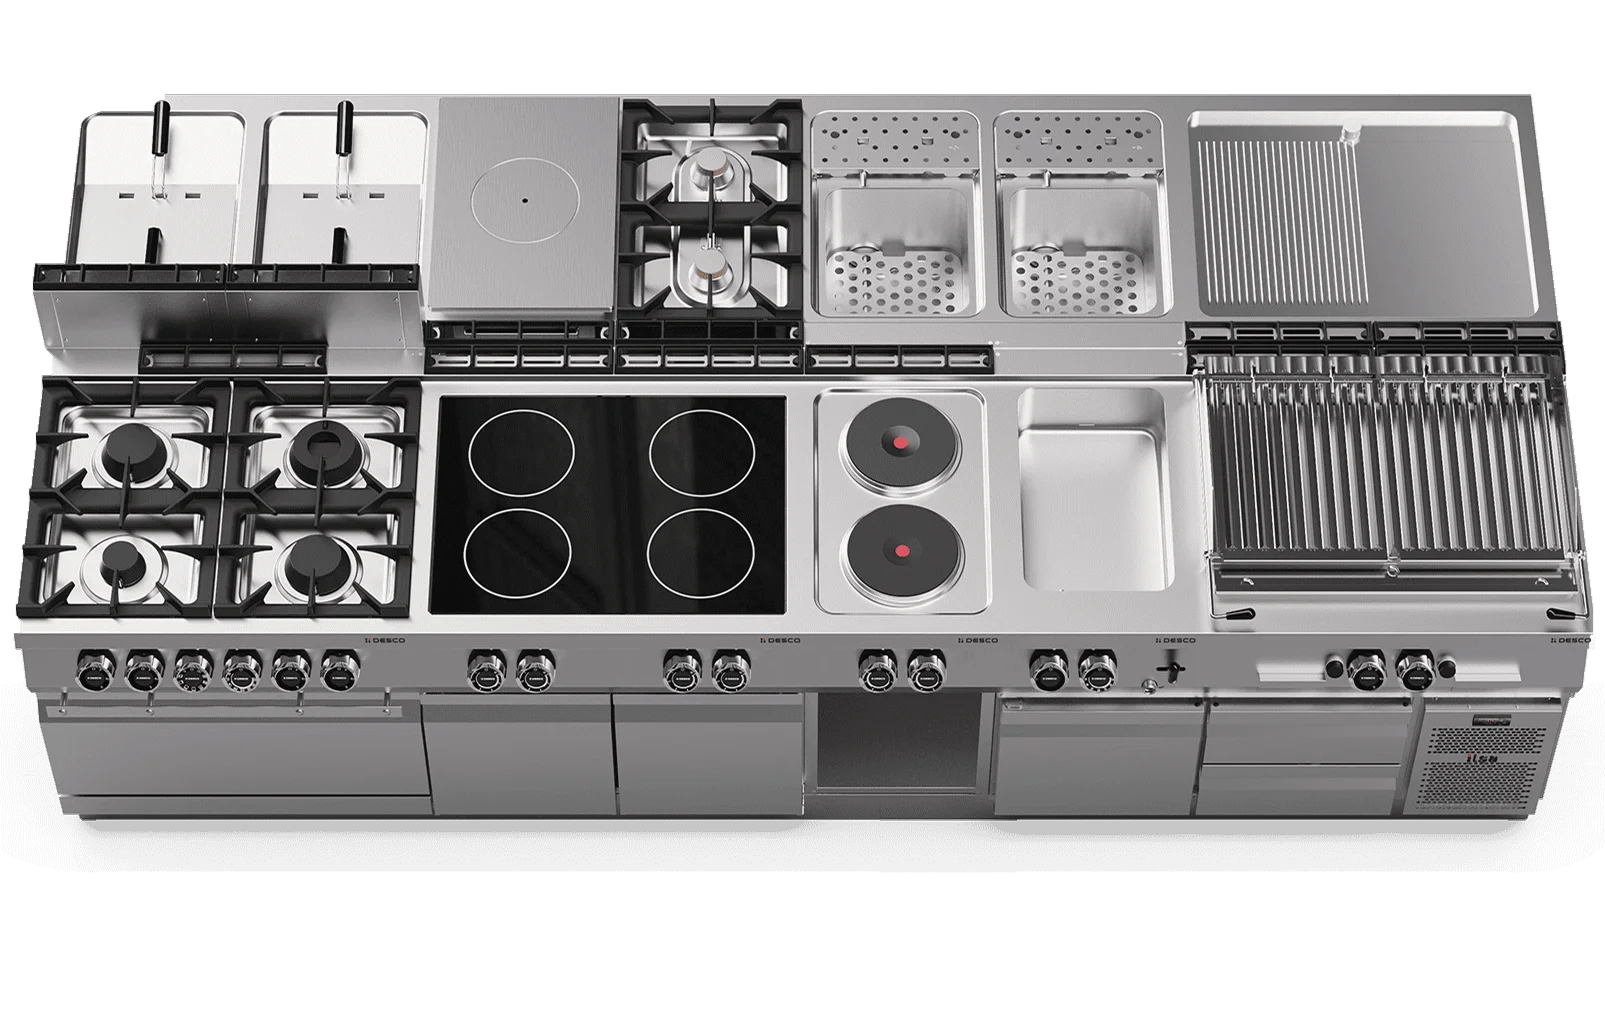
Top view of a Desco commercial kitchen
Front view of a Desco commercial kitchen

Certifications & Compliance

Quality, safety, and reliability are verified throughout every stage of the production process. ISO 9001, CE, ETL and ETL Sanitation support compliance with the requirements of international markets.

See Our Certifications
button icon
Torna su Torna su